Kitchen renovation / Fictional Ontario project
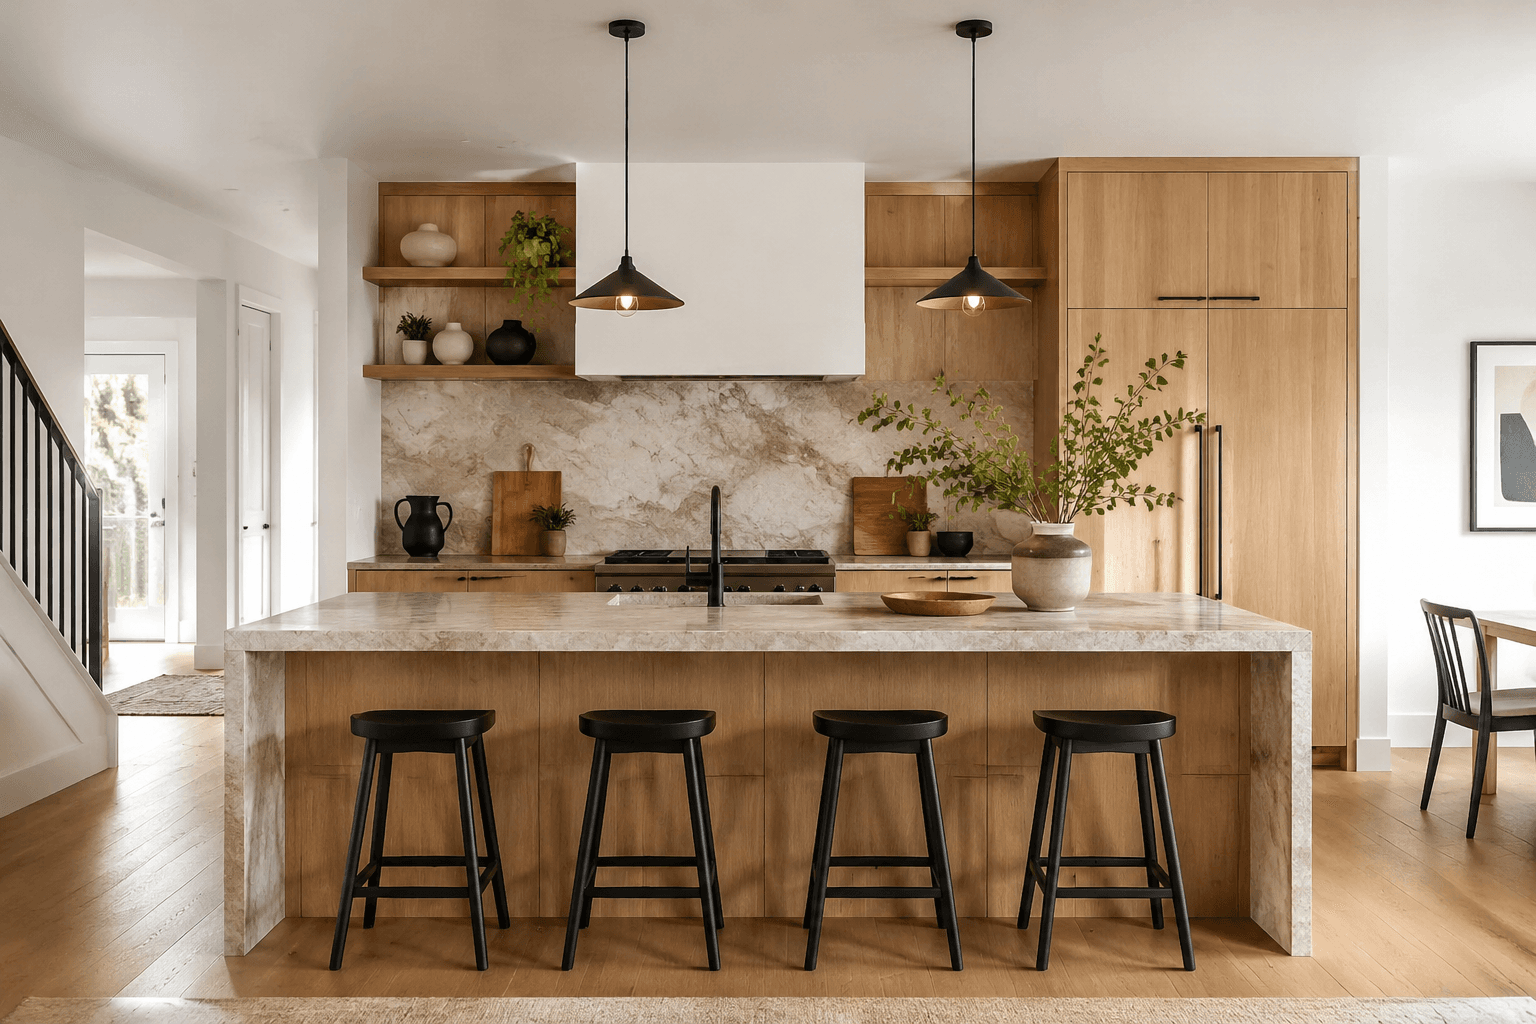
Oakline kitchen
A quiet, warm kitchen planned around storage, daylight, and a generous family island.
ScopeKitchen and main floor
Planning window8 weeks
Build window14 weeks
The challenge
The original room separated cooking from the rest of the main floor and offered little useful storage.
The outcome
A unified layout, durable natural finishes, and a clear four-stage build plan.
This case study is fictional and demonstrates presentation style only. It is not evidence of completed work by a real contractor.
A clearer first step
Tell us enough to start well.
Share the essentials online. A human reviews every request before any recommendation or commitment is made.
Request a consultation